
CARE HOMES
Passive Fire Protection for Care Homes
Care homes are places where people live and sleep, so the passive fire protection in corridors, ceiling voids, risers and between rooms matters. DC Fire Protection carries out fire stopping, barrier installation and remedial works, with the work planned around residents and the way your home runs.
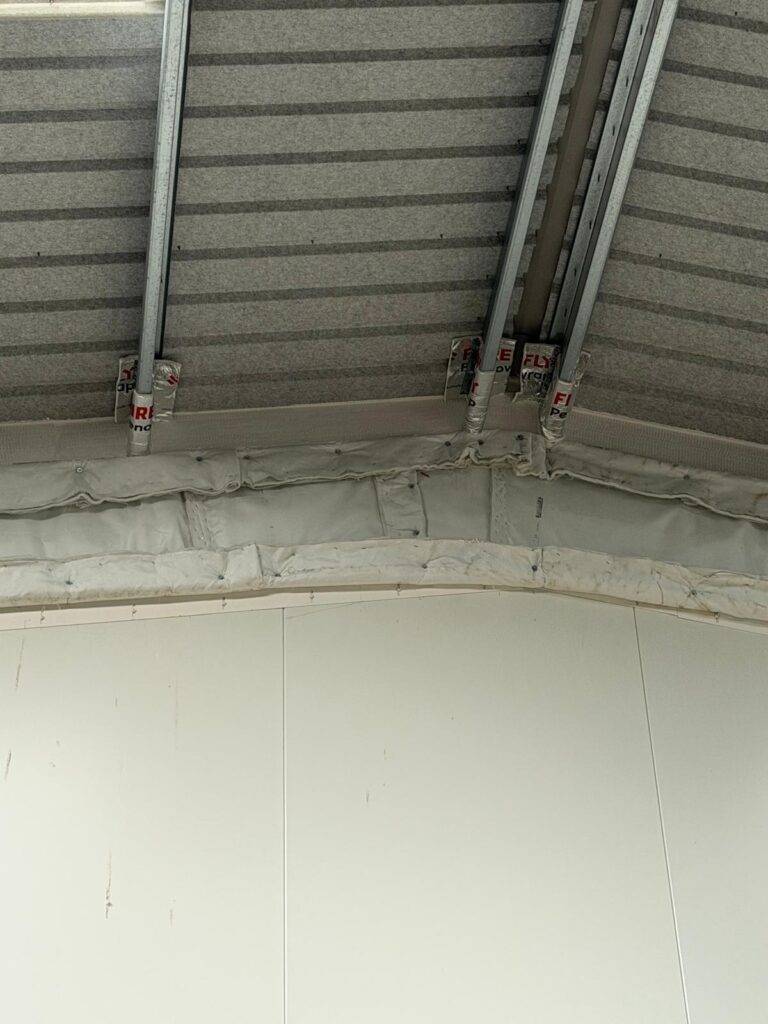
Plan around residents and daily routines
Tell us which rooms and communal areas can be closed and when, and the times of day when noise or access needs to be limited. Work is easier to plan in phases when the running of the home is known from the start.
Corridors, service routes and ceiling voids
Openings around pipes, cables and ducts, and the concealed spaces above ceilings, are where passive fire protection often needs attention. Send the drawings, report or schedule of works you hold and we can discuss what the installation involves.
Records for the home
Agree what documentation you need alongside the installation scope, so your team has a clear record of the work carried out. Bolster supports the way we organise installation records.
Refurbishment and remedial work
The work may be part of a refurbishment or extension, or follow a fire risk assessment or report on an existing home. Tell us where the home is, how many floors or rooms are involved and the dates you are working to. We can discuss the scope and what is needed next.
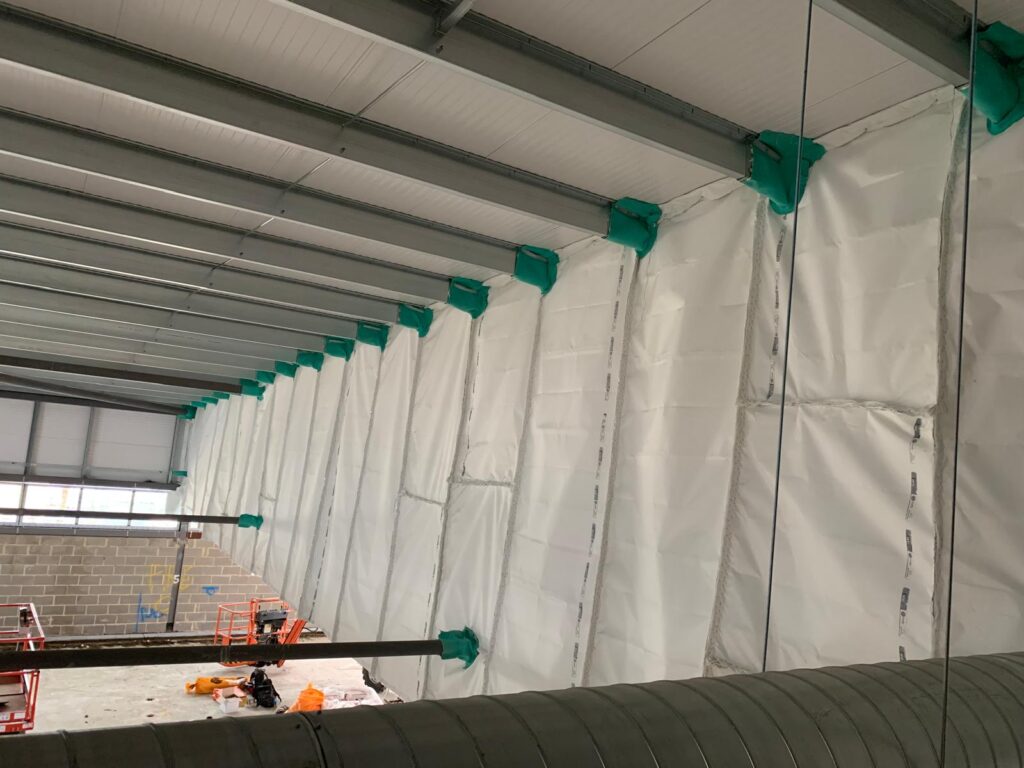
How a care home enquiry works
- Tell us about the building and what you need
- Send the drawings, specification or report you have
- Agree the scope, access and programme
- Carry out the work and provide the agreed records
Services for care homes
Fire stopping and compartmentation
Installation and remedial work at openings and junctions.
Fire barriers and cavity barriers
Passive barrier installation for concealed spaces.
Remedial fire protection works
Putting right passive fire protection issues in existing buildings.
Have a care home project to discuss?
Send the building location, programme and whatever drawings, report or specification you have. We will tell you what else we need to discuss the scope.