FIRE STOPPING
Fire Stopping and Compartmentation
Openings for services, changes to layouts and incomplete junctions can leave gaps in a building’s intended fire-resisting construction. DC Fire Protection provides fire stopping installation and remedial work, helping contractors and building teams address the agreed scope with a practical approach on site.
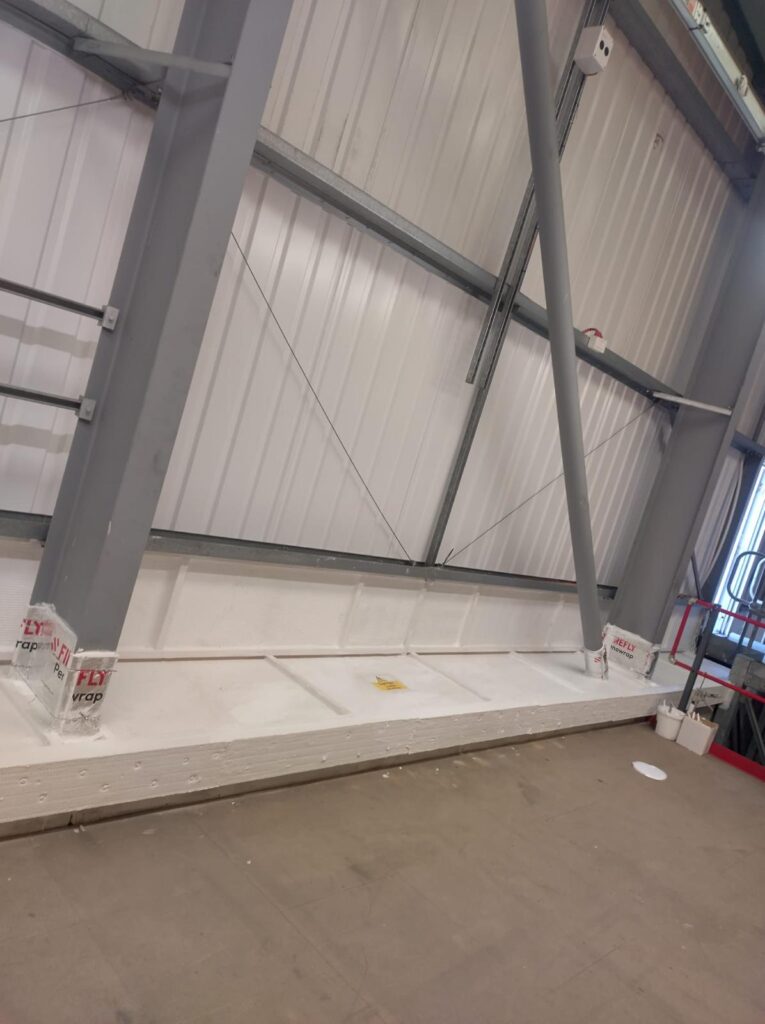
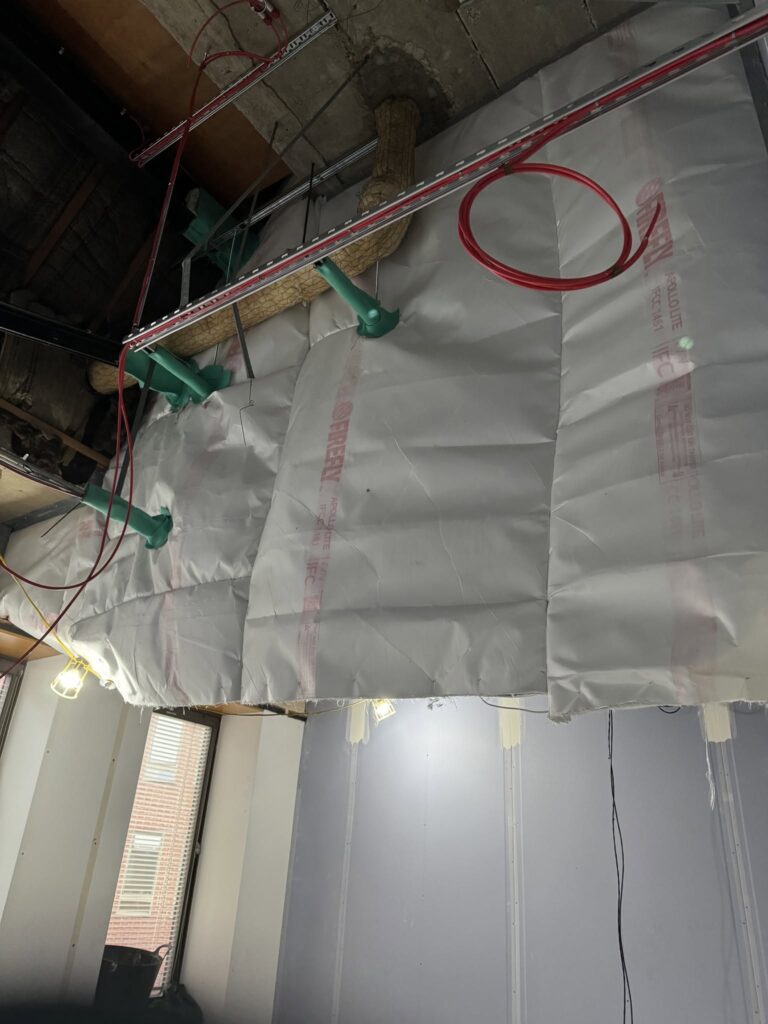
Support for planned installation and remedial work
You may be working from a construction specification, a report from a survey carried out by others, or a list of issues identified during refurbishment. Send us the information you have so we can discuss the building, access arrangements and installation requirements.
What fire stopping and compartmentation do
Fire stopping seals the gaps and imperfections where building elements meet, and around the services that pass through fire-resisting walls, floors and ceilings, so the element keeps its fire resistance.
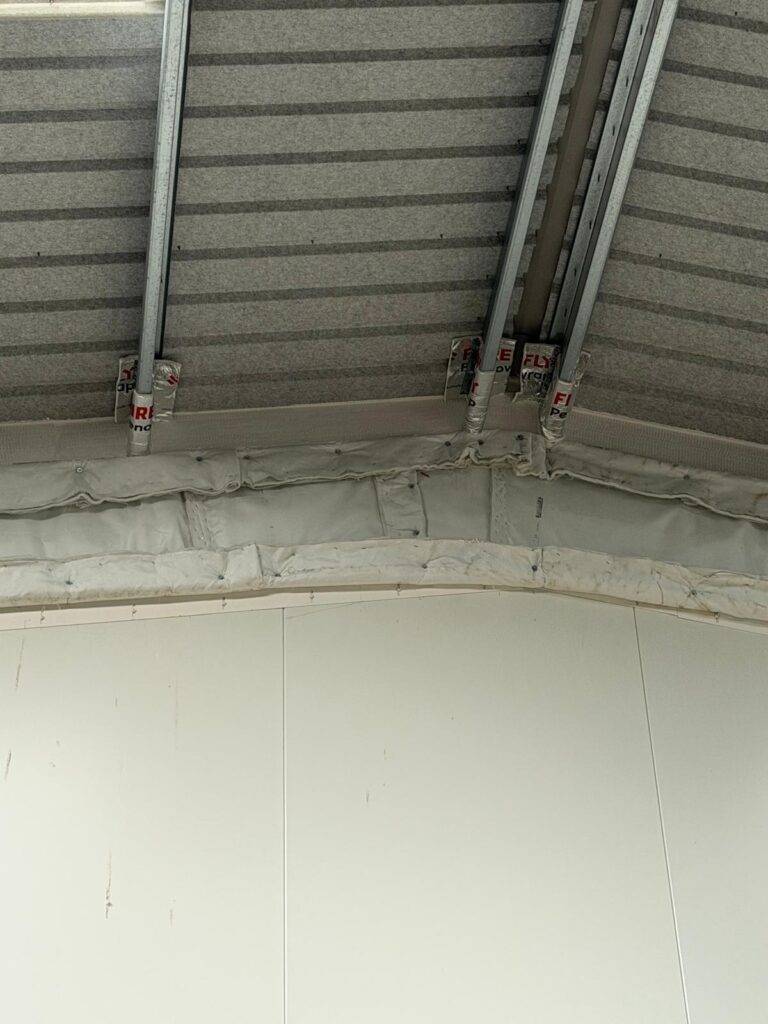
Compartmentation divides a building into fire compartments of contained and manageable risk, using fire-resisting walls and floors, cavity barriers in roof voids, and fire stopping to services that pass through them. It helps prevent the spread of fire, smoke and toxic gases and supports the means of escape.
Start with the detail
Tell us where the work is, what services or openings are involved, and whether drawings or a specification are available. Where the installation detail needs clarification, it should be resolved before work proceeds.
Do not assume the same product or method is suitable for every opening.
Records for your project
We use Bolster to support project documentation. Agree the required records, identification and handover arrangements with us as part of the scope, so the information meets the needs of your team.
How a fire stopping enquiry works
- Tell us where the building is and what you need
- Send the drawings, specification or report you have
- Agree the scope, access and programme
- Carry out the work and provide the agreed records
WHAT A MAIN CONTRACTOR SAYS
Practical knowledge. A team that works well on site.
Dan had a great understanding of all fire stopping works in relation to meeting building regulations, he went above & beyond in offering solutions for more complex problems. The guys on site were really easy for our site manager to work with, I’d have no issue recommending DC Fire Protection to other main contractors.
Frequently asked questions
Can you help with issues identified in a report?
Send the relevant recommendations or schedule and we can discuss whether the work is within our installation scope.
Do you carry out surveys or fire risk assessments?
Our main work is installation and remedial work. We can also arrange a passive fire protection survey where you need one. We do not provide fire risk assessments, which are a separate service.
Can you price from drawings?
Send the drawings and project information. We will advise whether there is enough detail to discuss a quotation or whether further information or a visit is needed.
Related services
Fire barriers and cavity barriers
Passive barrier installation for concealed spaces and compartmentation details.
Remedial fire protection works
Putting right passive fire protection issues in existing buildings.
Have a project or remedial works requirement to discuss?
Tell us about the building, its location and the work you need. If you already have a report, drawings or a schedule of works, mention them in your enquiry so we can discuss the next step.