FIRE BARRIERS
Fire Barriers and Cavity Barrier Installation
Concealed spaces need careful attention within the passive fire protection works. DC Fire Protection installs passive fire barriers and cavity barriers to the agreed project specification, working with contractors and building teams to coordinate the installation.
An installation scope that reflects the building
Access, supporting construction, service routes and interfaces all affect how the work is planned. Share your drawings and specification so we can discuss the barrier requirement and the conditions on site.
What fire barriers do
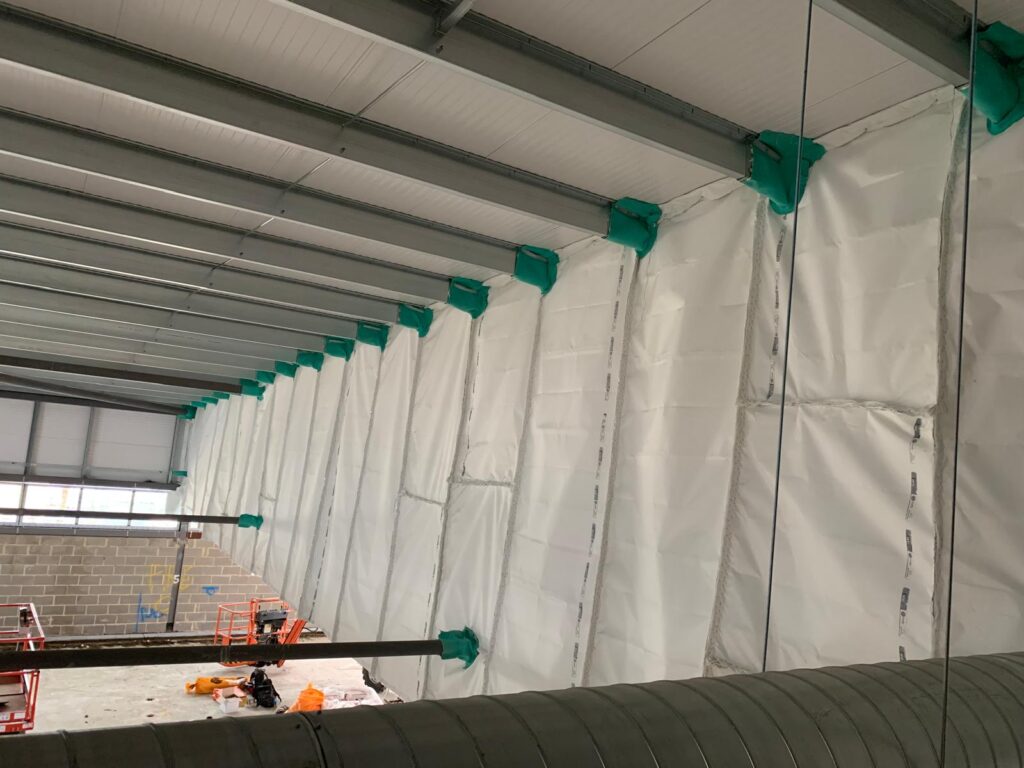
Fire barriers divide areas of a building and restrict the initial flow of heat within the area where a fire starts, helping occupants leave the building. They can be part of the structure itself, or non-structural enclosures and partitions, including in concealed spaces.
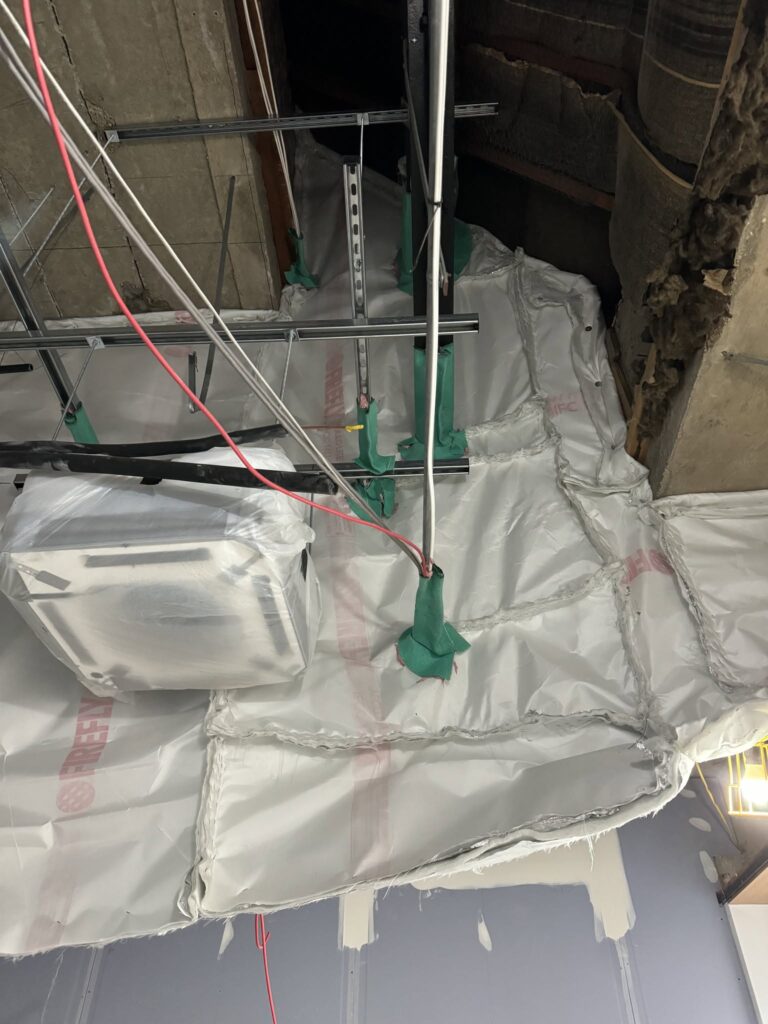
Supporting structures such as roofs, columns or floors should have a fire-resistance rating no lower than the barrier they support, and the openings around barriers for pipes, cables, trunking and conduits are sealed.
New work and existing buildings
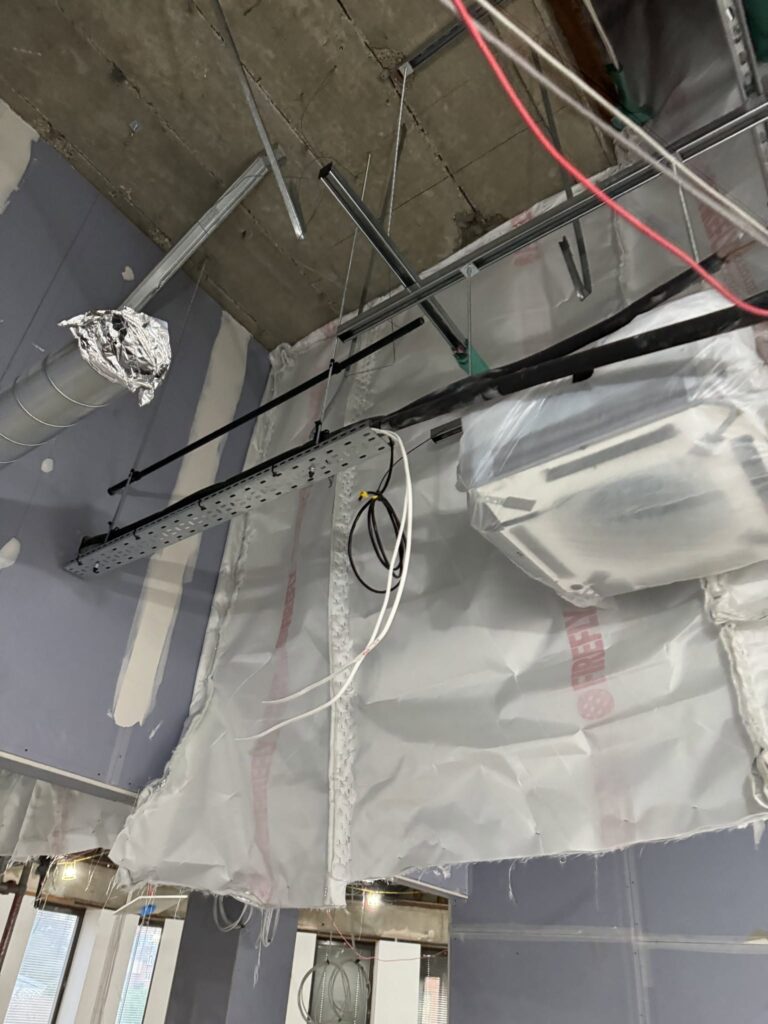
We can discuss barrier installation as part of a construction or refurbishment project, or work arising from a report on an existing building.
Where the extent of the requirement is unclear, send us what you have and we can discuss what further information is needed.
Passive barrier systems
This service concerns passive barriers, including flexible fire curtain barriers. If your enquiry concerns a powered or automatically deploying fire curtain, tell us explicitly so we can confirm whether it falls within our scope.
A project example
We installed passive fire barriers in a roof space at SpaMedica Eye Hospital in Preston, following a manufacturer-provided specification.
How a barrier enquiry works
- Tell us where the building is and what you need
- Send the drawings, specification or report you have
- Agree the scope, access and programme
- Carry out the work and provide the agreed records
Frequently asked questions
Do you work from a specification?
Send the system requirements and drawings so we can review the installation scope.
Can you help with a roof void requirement?
Contact us with the building details and available access information so we can discuss the proposed work.
Are passive barriers the same as automatic fire curtains?
They are different service enquiries. This page covers passive barrier installation; automatic curtain capability must be confirmed separately.
Related services
Fire stopping and compartmentation
Installation and remedial work at openings and junctions.
Remedial fire protection works
Putting right passive fire protection issues in existing buildings.
Have a project or remedial works requirement to discuss?
Tell us about the building, its location and the work you need. If you already have a report, drawings or a schedule of works, mention them in your enquiry so we can discuss the next step.