HEALTHCARE
Passive Fire Protection for Healthcare Buildings
Healthcare building projects require careful discussion of access, site procedures and the work environment. DC Fire Protection can discuss passive fire protection installation and remedial requirements with your project team.
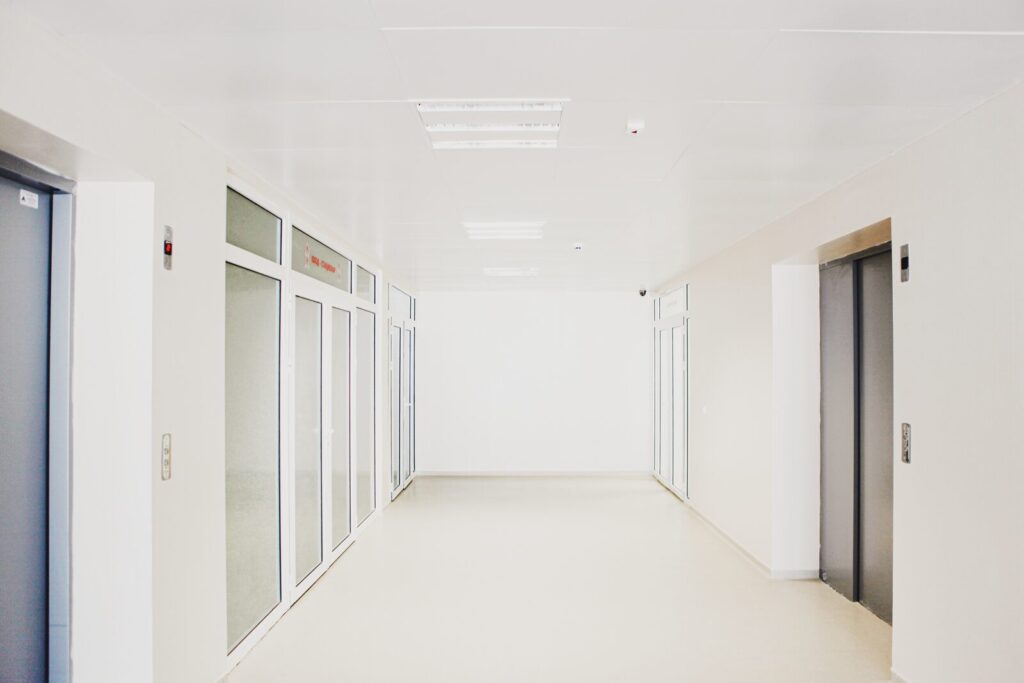
Begin with the building and work requirement
Explain whether the project concerns a refurbishment, a specified installation or issues identified in an existing building. Share the reports and drawings available so we can discuss the next step.
Site arrangements need early attention
Tell us about clinical areas, restricted access and any procedures the team must follow. The approach and scope should be agreed for the specific building rather than assumed from a general service description.
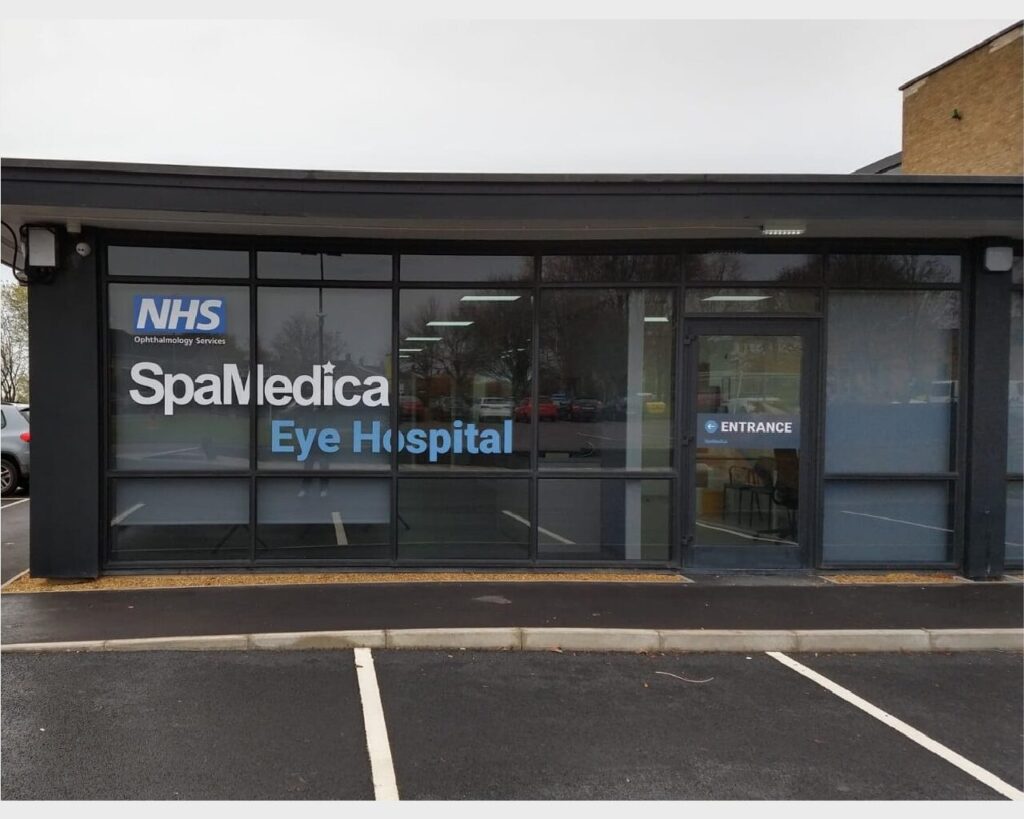
Healthcare project example
We have installed passive fire barriers in the roof space of SpaMedica Eye Hospital in Preston, in a 30 year old building.
How a healthcare enquiry works
- Tell us about the building and what you need
- Send the drawings, specification or report you have
- Agree the scope, access and programme
- Carry out the work and provide the agreed records
Services for healthcare buildings
Fire stopping and compartmentation
Installation and remedial work at openings and junctions.
Fire barriers and cavity barriers
Passive barrier installation for concealed spaces.
Remedial fire protection works
Putting right passive fire protection issues in existing buildings.
Have a project or remedial works requirement to discuss?
Tell us about the building, its location and the work you need. If you already have a report, drawings or a schedule of works, mention them in your enquiry so we can discuss the next step.