
INTERIOR SHOPFITTING
Passive Fire Protection for Interior Shopfitting
Shopfitting and interior fit-out work cuts into walls, ceilings and floors that form part of a building’s fire protection. DC Fire Protection installs fire stopping and barriers as part of your fit-out programme, working with your team on site.

Fire stopping around new services and fixtures
New lighting, ductwork, cables and pipework often pass through fire-resisting walls, floors and ceilings. The openings around them need to be sealed so the element keeps its fire resistance. Send us the drawings and tell us what is being installed.
Work to a fit-out programme
Fit-outs run to tight dates with many trades on site at once. Tell us the sequence, access and working hours at the enquiry stage so the installation can be planned around the other works.
Records for handover
Agree the documentation you need alongside the installation scope. Bolster supports the way we organise installation records, with the arrangements confirmed before work begins.
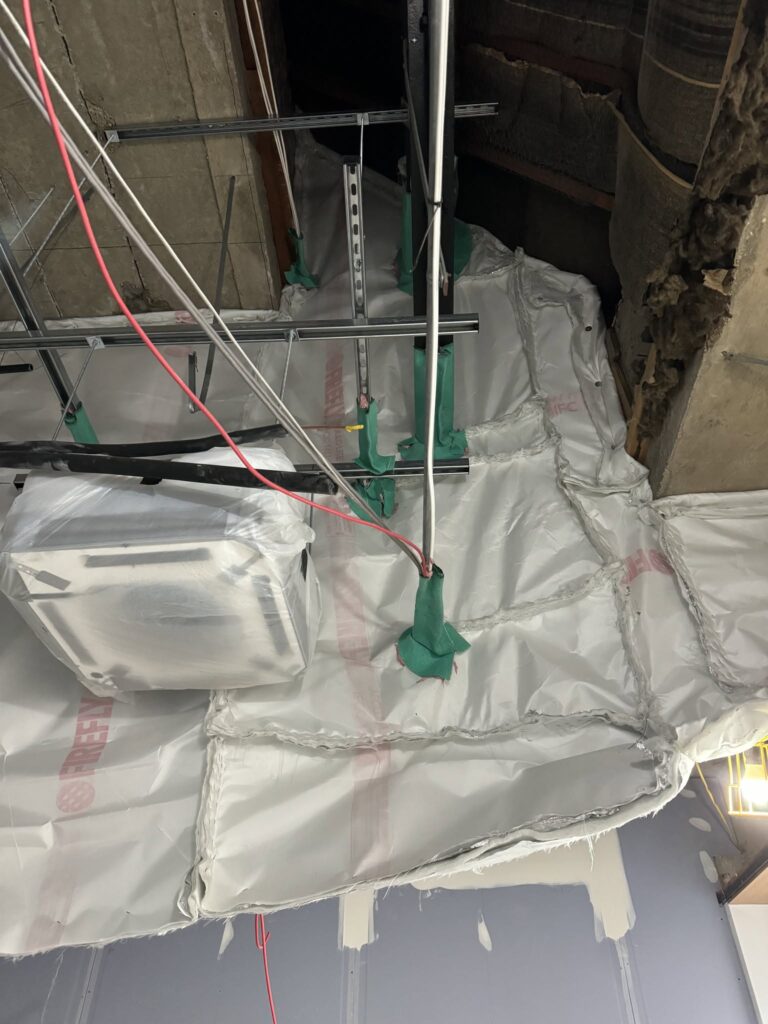
Partitions and ceiling voids
New partitions and suspended ceilings create concealed spaces. Depending on the design, fire barriers or cavity barriers may be needed within them, and where partitions meet the structure the junctions need fire stopping.
Send us the drawings and specification and we can discuss what the installation involves.
How a fit-out enquiry works
- Tell us about the building and what you need
- Send the drawings, specification or report you have
- Agree the scope, access and programme
- Carry out the work and provide the agreed records
Services for fit-out projects
Fire stopping and compartmentation
Installation and remedial work at openings and junctions.
Fire barriers and cavity barriers
Passive barrier installation for concealed spaces.
Remedial fire protection works
Putting right passive fire protection issues in existing buildings.
Have a fit-out to discuss?
Send the building location, programme and whatever drawings or specification you have. We will tell you what else we need to discuss the scope.